Save
Ask
Tour
Hide
Share
$1,199,000
46 Days On Site

15 Chatham Way
Lynnfield, MA 01940

Single Family Residence|Pending
3
Beds
3
Total Baths
3
Full Baths
1,809
SqFt
$663
/SqFt
1960
Built
Subdivision:
King James Grant
County:
Essex
15 Chatham Way15 Chatham Way15 Chatham Way15 Chatham Way
Save
Ask
Tour
Hide
Share

Mortgage Calculator

Monthly Payment (Est.)

Enter an interest rate to see your estimated monthly payment.
Calculator powered by Showcase IDX, a Constellation1 Company. Copyright ©2026 Information is deemed reliable but not guaranteed.

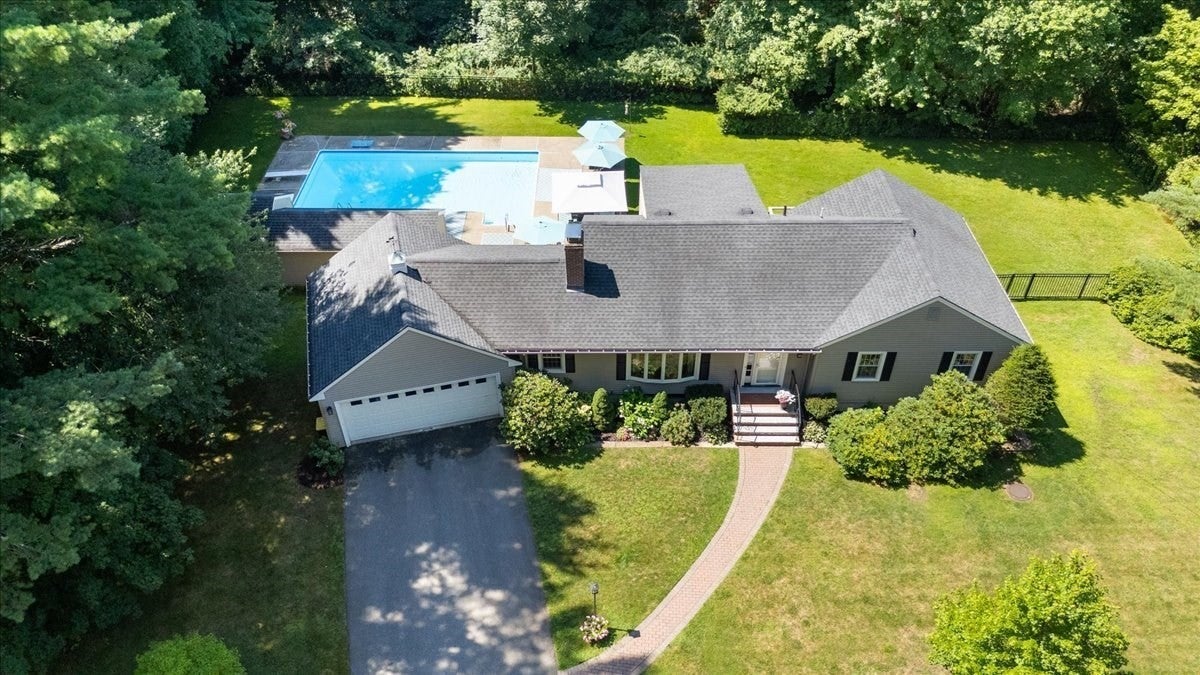
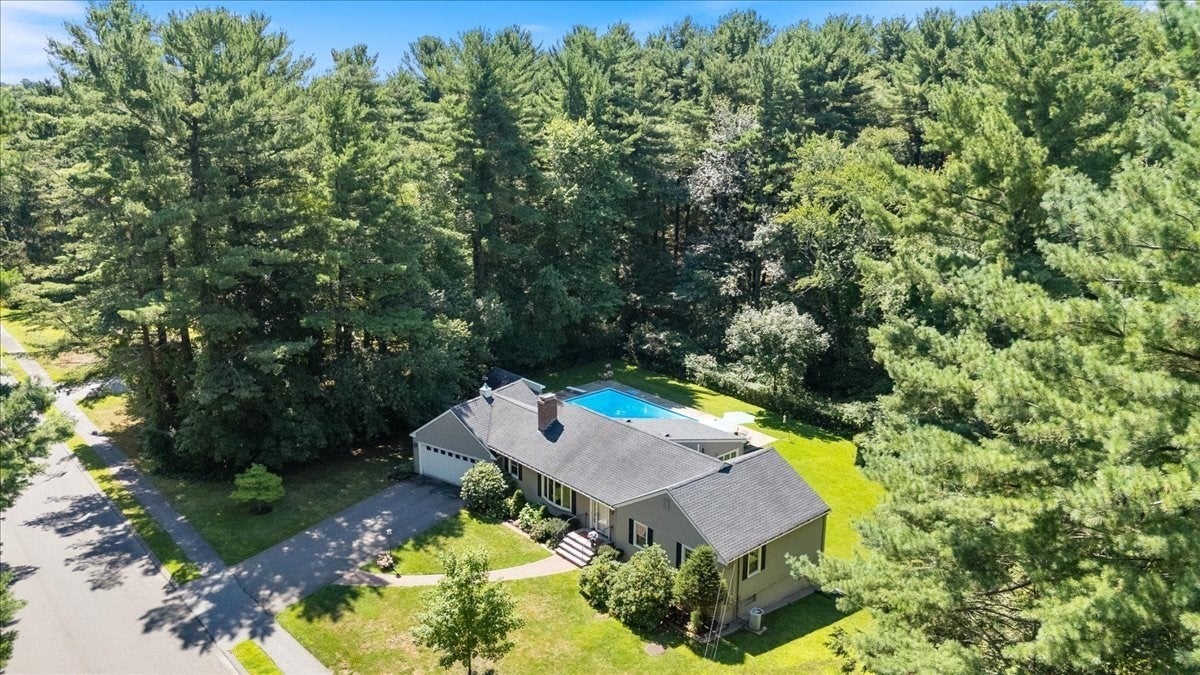
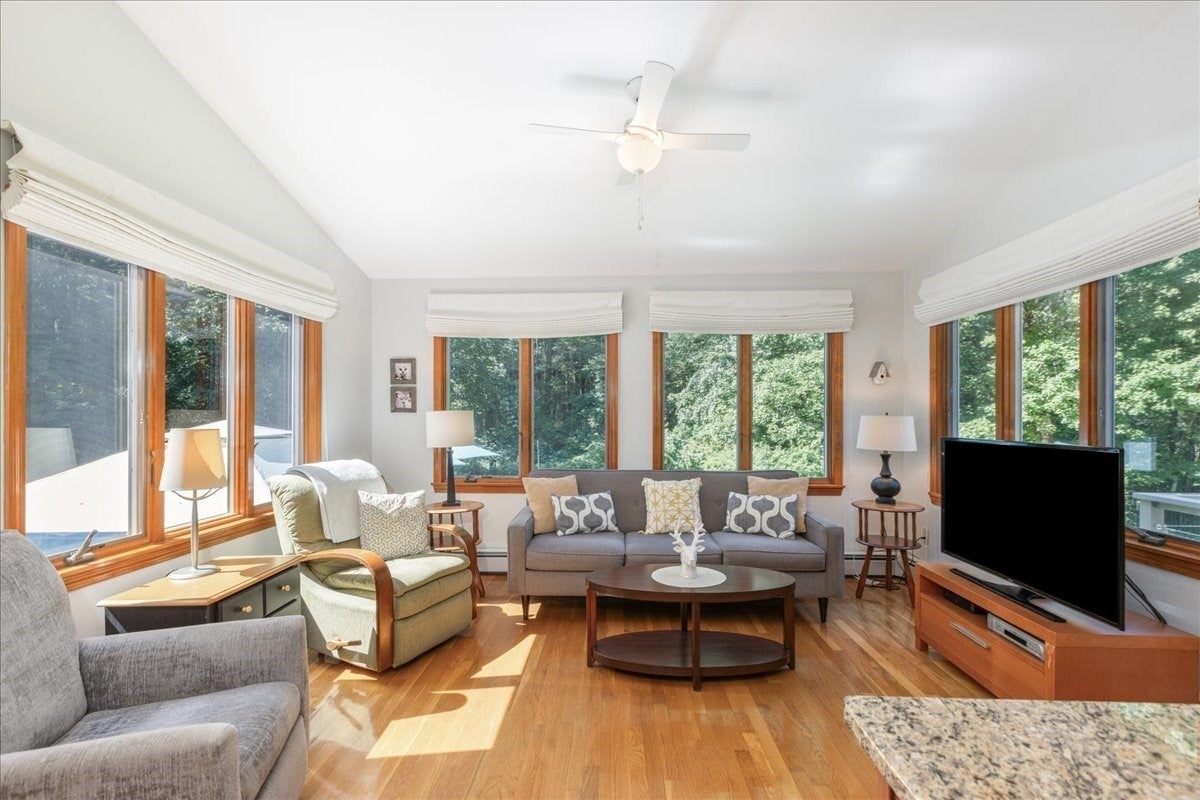
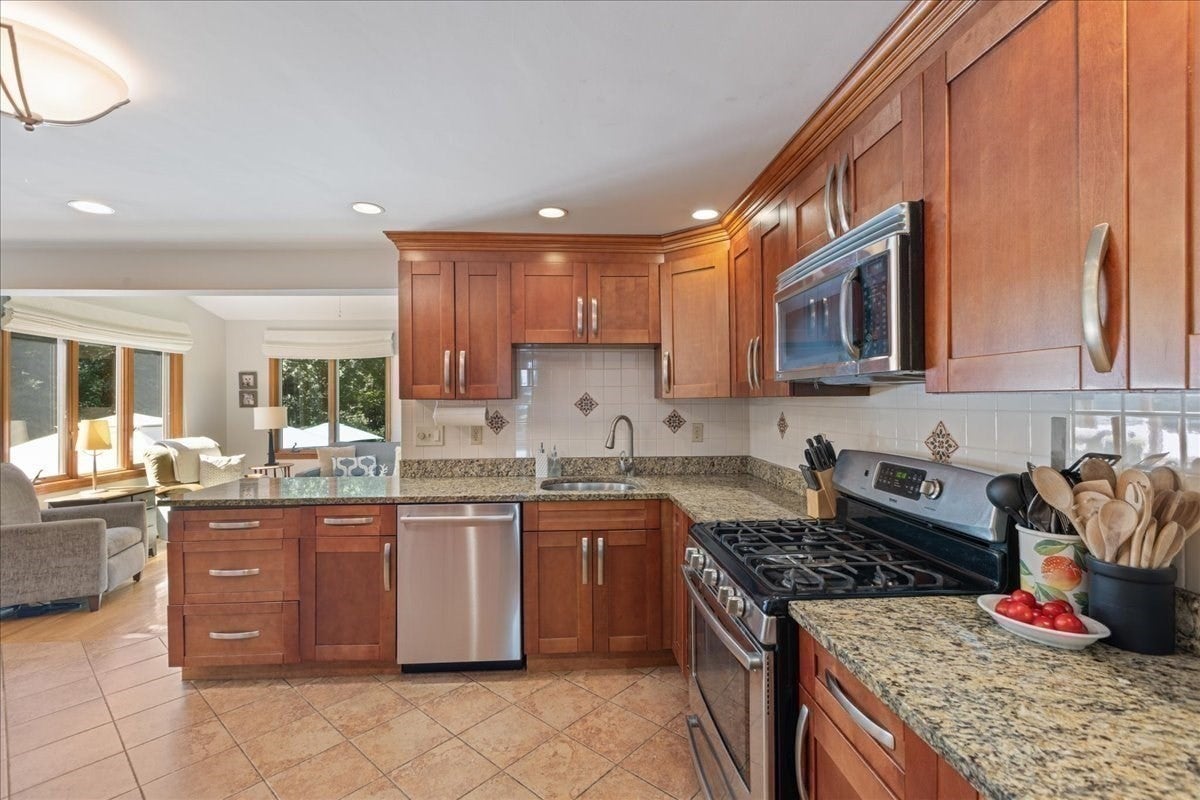
Location! Welcome to the King James Grant neighborhood! Set on a beautifully landscaped 1.5-acre lot this lovely home has an open concept, custom kitchen blending into the dining area and sun-filled family room. Steps away you'll find a bright and spacious living room complete with fireplace and a large bay window. Additional space in finished lower level, with its separate entrance, lends itself to a private space for overnight guests. This versatile space features a kitchen, living room, and full bath. Enjoy entertaining family and friends by the in-ground, heated pool with two convenient, roomy cabanas. Ideally located with easy access to I 95 and Lynnfield's dynamic Market Street center. This mid-century home in one of Lynnfield's most sought-after locations is truly a rare find.

Save
Ask
Tour
Hide
Share
Listing Snapshot
Price 
$1,199,000
Days On Site 
46 Days
Bedrooms 
3
Inside Area (SqFt) 
1,809 sqft
Total Baths 
3
Full Baths 
3
Partial Baths 
N/A
Lot Size 
1.42 Acres
Year Built 
1960
MLS® Number 
73561900
Status 
Pending
Property Tax 
$12,500
HOA/Condo/Coop Fees 
N/A
Sq Ft Source 
Public Records
Friends & Family
Recent Activity
yesterdayListing updated with changes from the MLS®
2 weeks agoStatus changed to Pending
2 months agoListing first seen on site
General Features
Acres 
1.42
Attached Garage 
Yes
Disclosures 
Original pool lining and diving springboard. Seller flood insurance policy $1254.00 8/24/26 - 8/24/27. 4-bedroom Septic
Foundation 
Concrete Perimeter
Garage 
Yes
Garage Spaces 
2
Parking 
PavedAttachedGarage Door OpenerStorageOff StreetGarage
Parking Spaces 
6
Property Sub Type 
Single Family Residence
Security 
Security System
Sewer 
Private Sewer
SqFt Above 
1809
SqFt Below 
1260
SqFt Total 
1809
Style 
RanchMid-Century Modern
Water Source 
Public
Zoning 
RC
Interior Features
Appliances 
Gas Water HeaterRangeDishwasherMicrowaveRefrigeratorFreezerWasherDryerPlumbed For Ice Maker
Basement 
FullFinishedWalk-Out AccessInterior EntrySump PumpConcrete
Cooling 
Central Air
Electric 
200+ Amp Service
Fireplace 
Yes
Fireplace Features 
Living Room
Fireplaces 
2
Flooring 
WoodTileLaminate
Heating 
Natural GasBaseboardCentralFireplace(s)Zoned
Interior 
Open FloorplanHigh Speed InternetMaster DownstairsCathedral Ceiling(s)Ceiling Fan(s)
Laundry Features 
Electric Dryer HookupWasher HookupIn Basement
Main Level Bedrooms 
2
Window Features 
Insulated WindowsScreensBay Window(s)
Bathroom 1 
Level - Main
Bathroom 2 
Level - Main
Bathroom 3 
Level - Basement
Bedroom 2 
Level - Main
Bedroom 3 
Level - First
Dining Room 
Level - Main
Family Room 
Level - Main
Kitchen 
Level - Main
Living Room 
Level - Main
Master Bedroom 
Level - Main
Save
Ask
Tour
Hide
Share
Exterior Features
Construction Details 
Frame
Exterior 
Rain GuttersStorageGardenOutdoor GrillGas Grill
Fencing 
Fenced
Frontage 
180.00
Lot Features 
WoodedClearedLevelLandscaped
Other Structures 
CabanaStorage
Patio And Porch 
DeckPatio
Pool Features 
In GroundHeatedPrivate
Private Pool 
Yes
Roof 
Shingle
Windows/Doors 
Insulated WindowsScreensBay Window(s)
Community Features
Community Features 
PoolTennis Court(s)ParkGolf
Schools
School District
Unknown
Elementary School
Summer
Middle School
Lynnfield
High School
Lynnfield
Listing courtesy of Adeline Matton of Aluxety


The property listing data and information, or the Images, set forth herein were provided to MLS Property Information Network, Inc. from third party sources, including sellers, lessors, landlords, and public records, and were compiled by MLS Property Information Network, Inc. The property listing data and information, and the Images, are for the personal, non-commercial use of consumers having a good faith interest in purchasing, leasing or renting listed properties of the type displayed to them and may not be used for any purpose other than to identify prospective properties which such consumers may have a good faith interest in purchasing, leasing or renting. MLS Property Information Network, Inc. and its subscribers disclaim any and all representations and warranties as to the accuracy of the property listing data and information, or as to the accuracy of any of the Images, set forth herein.

Last checked 2026-09-27 03:04 PM UTC

Neighborhood & Commute
Source: Walkscore
Save
Ask
Tour
Hide
Share